
01
The Design Catalyst
SINGLE ROOM DESIGN
For clients who enjoy the sourcing and styling process but need a clear, professionally considered plan to guide them. The Design Catalyst provides a complete design direction for one room, giving you clarity around colour, furniture, materials and styling, and the confidence to make informed choices and bring the space to life at your own pace.
Investment on Application
This package is for you if you:
- Are furnishing or refreshing a single room and would like to manage the purchasing and installation yourself
- Feel overwhelmed by furniture, colour or material choices
- Have inspiration but need help bringing it together
- Want a clear plan before making costly decisions
Key inclusions:
- Design questionnaire and discovery call
- Curated mood boards establishing the design direction
- Floor plan and recommended furniture layout
- Curated shopping list featuring five to ten key pieces
- Thirty days of design support once implementation begins
02
The Vision Package
COMPREHENSIVE SINGLE ROOM DESIGN
For clients seeking a fully resolved transformation of one room, not simply inspiration. The Vision Package combines expert design direction, detailed specifications and photorealistic visualisation, allowing you to see how the completed space will look and feel before committing to purchases. Every detail is considered, giving you the clarity and confidence to create a sophisticated, cohesive interior.
Investment on Application
This package is for you if you:
- Want a complete, elevated design outcome for one room
- Want to visualise your space before committing
- Want every product, finish and supplier carefully selected
- Are comfortable managing purchasing and installation once the design decisions have been made
Ideally suited to: bedrooms, living rooms, dining rooms, home offices, nurseries and bathrooms.
Key inclusions:
- In-person site consultation and evaluation
- Detailed spatial planning and floor plan
- Photorealistic 3D visualisation of the completed room
- Comprehensive design board incorporating all finishes, fixtures, furnishings and materials
- Detailed sourcing schedule specifying the supplier, dimensions, finish and colour of each item
- One round of design refinements
03
The Complete Package
FULL SERVICE DESIGN | MULTIPLE SPACES
For clients undertaking a substantial renovation, new build or multi-room furnishing project who want the entire process expertly managed. From initial concept through to sourcing, specification, installation and final styling, every detail is considered and coordinated to create a home that feels cohesive, refined and distinctly your own. You approve the vision. I manage the complexity.
Investment on Application
This package is for you if you:
- Are renovating, building or furnishing multiple spaces
- Want one designer overseeing the creative direction and managing the many decisions involved
- Would prefer to approve a carefully considered vision rather than coordinate hundreds of individual choices
- Want a cohesive, connected home
- Value expert guidance, detailed documentation and a professionally managed process
Ideally suited to: whole-home renovations, new builds and multi-room furnishing projects.
Key inclusions:
- A cohesive creative direction across all included spaces
- Detailed design documentation, including design boards and fixture, finish and furnishing schedules
- Photorealistic 3D visualisations of key spaces*, allowing you to experience the design before committing
- Sourcing and specification of finishes, fixtures, furniture, lighting and decorative elements
- Procurement and logistics management, including ordering, tracking and coordination with third-party warehousing**
- Professional on-site installation and final styling
* Kitchens and visualisations beyond the agreed project scope require additional design development and are quoted separately.
** Third-party warehousing, delivery and associated costs are charged separately and remain payable by the client.
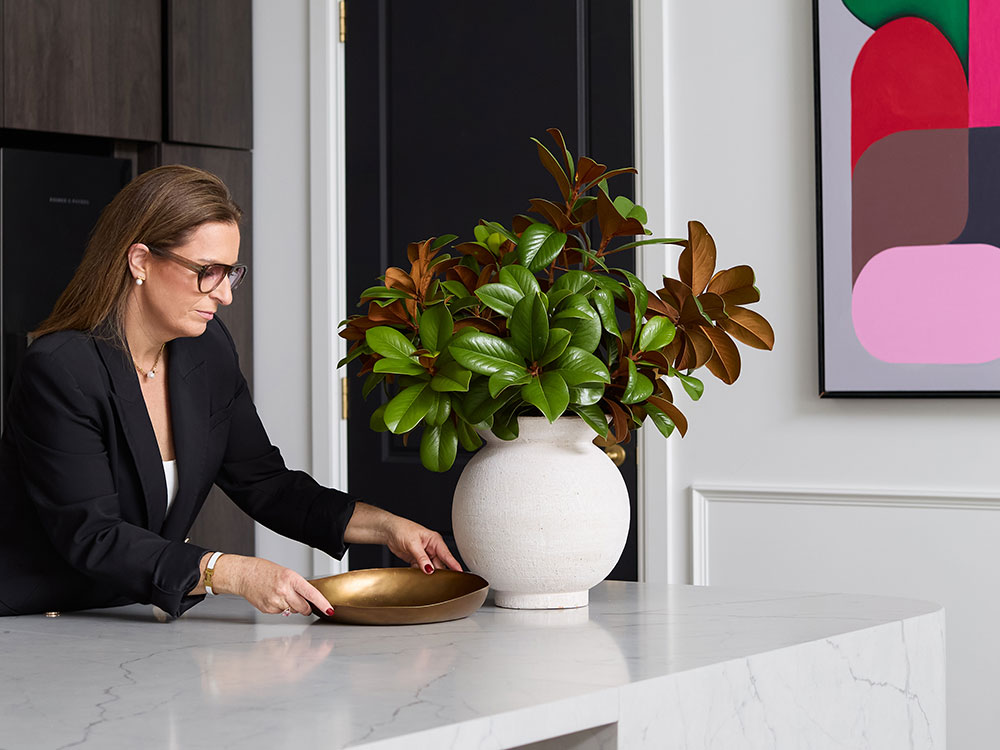
A considered, staged approach
Your project does not need to encompass the entire home at once. Many clients prefer a thoughtful, staged approach that better suits their lifestyle, timeline or budget. A tailored hybrid package can be created for a collection of connected spaces while allowing the wider home to be completed in future stages.
You may, for example, choose to design your main bedroom, walk-in robe and ensuite together while postponing other areas. Your package is shaped around your current priorities, with an overarching design direction that allows the home to evolve cohesively over time.
Frequently Asked Questions
How many rooms are included in a single-room package?
Each single-room package applies to one defined room or space. If your project includes several rooms, I can prepare a tailored proposal that reflects the combined scope and may offer better value than booking each room individually.
Can I begin with one room and add others later?
Absolutely. Many clients begin with one room and return for additional spaces once they have experienced the process and seen their initial design come to life.
Am I required to purchase everything specified?
No. Your sourcing schedule provides a clear design roadmap, but you can implement it gradually to suit your timing and budget. Where possible, maintaining the overall design intent will ensure the most cohesive result.
Do you work with clients outside Geelong?
Yes. I work with clients throughout Geelong, the Bellarine Peninsula and Surf Coast. Projects further afield may also be supported virtually, depending on their scope and requirements.
Can I transition from a single-room package to The Signature Package?
Yes. If your project grows beyond its original scope, we can discuss transitioning to a broader engagement and prepare a tailored proposal for the additional spaces and services required.
Why are kitchens quoted separately?
Kitchens require a greater level of spatial planning, documentation, specification and coordination than most other rooms. Each kitchen is therefore quoted individually according to its size, complexity and the level of support required.
What if I require additional visualisations or refinements?
Additional 3D visualisations and further rounds of design refinement can be added to your package and will be quoted separately according to the work required.
What types of projects do you undertake?
I specialise in high-end residential interiors, including renovations, new builds and multi-room furnishing projects. My approach combines timeless architectural elements with contemporary finishes, furniture and detailing to create refined, transitional interiors that feel elegant and considered, yet comfortable, functional and relevant to the way you live.
How do you price your projects?
Each project is priced according to its scope, complexity and the level of design and implementation support required. These requirements are discussed during the initial site consultation.
Depending on the project, services may be offered as a fixed-fee design package, an hourly engagement or a combination of both. Procurement, additional meetings, site coordination and implementation support may be charged separately where they fall outside the agreed package.
Following your consultation, I will prepare a tailored proposal clearly outlining the recommended scope, inclusions and associated fees.
What qualifications do you have?
I am a qualified Interior Decorator and Product Specifier, with a Certificate IV in Interior Decoration from Mercer School of Interior Design, and am a member of the Design Institute of Australia (DIA).
Can I use my own trades?
Absolutely. If you have trusted tradespeople you would like to work with, I’m happy to collaborate with them. All trades must be appropriately qualified, licensed and insured for the work they undertake.
If required, I can also recommend trusted trades and suppliers suited to your project. All trade work is quoted and contracted separately between you and the relevant provider.
How much is the initial site consultation?
The initial site consultation is $350 for up to two hours within the local service area. During this visit, we’ll walk through your spaces and discuss your needs, priorities, budget, preferred level of support and how you want your home to function and feel. You’re also welcome to share plans, inspiration imagery and existing pieces you would like incorporated.
Following the consultation, you’ll receive a summary of our discussion, initial inspiration imagery and a tailored proposal outlining the recommended scope and fees. Additional travel costs may apply outside the local service area and will always be confirmed before your appointment.
Are there any hidden costs?
No. Before you commit, you’ll receive a tailored proposal clearly outlining the scope, inclusions, fees and any known additional costs.
Depending on your project, separately charged items may include additional 3D visualisations, travel, samples, freight, delivery, warehousing and third-party trade or consultant fees. Procurement, additional meetings and implementation support may also be charged at the agreed hourly rate where they fall outside your package.
Any additional work or variation to the agreed scope will be discussed and approved before proceeding, so you remain informed and in control of your investment.
Client shopping appointments are charged at an hourly rate plus travel, with a capped daily fee available for longer sessions.